
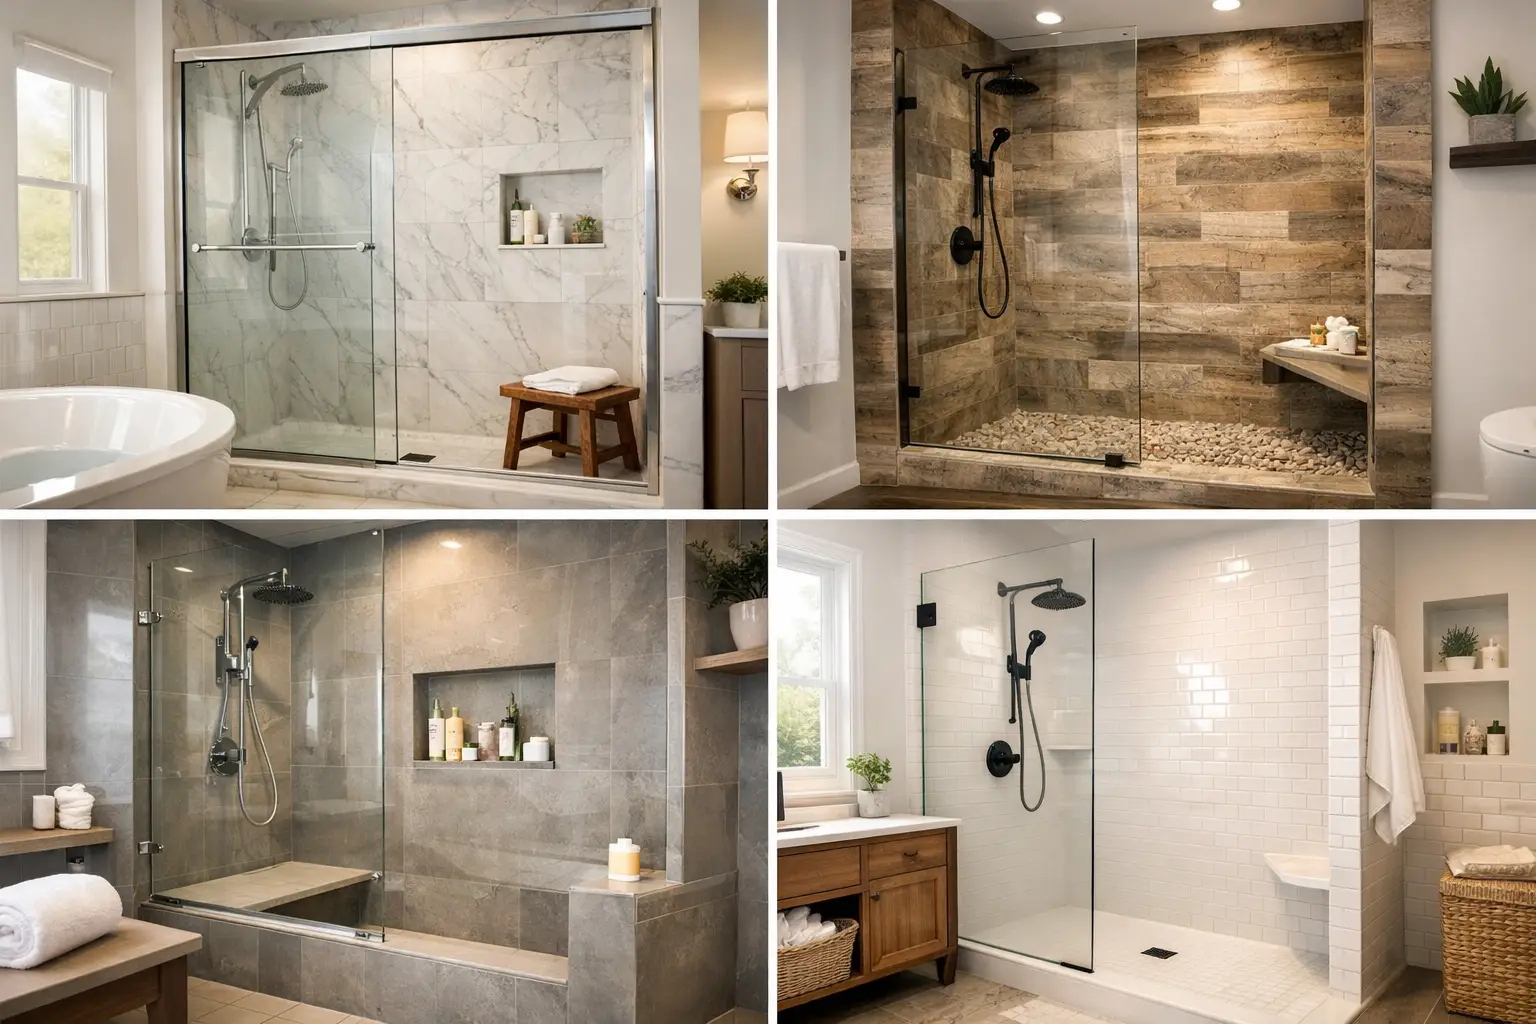
A lot of homeowners know they want the tub gone long before they know what should replace it. That is where real tub to shower conversion examples help. Not glossy showroom setups that ignore budget, layout, and daily use, but practical ideas that show what actually works when a standard bathtub turns into a better shower.
The truth is, a tub-to-shower remodel is rarely just about looks. It is usually about one of three things: easier access, easier cleaning, or making an outdated bathroom feel current without tearing the whole room apart. The best conversion depends on how you use the bathroom now, how long you plan to stay in the home, and how much you want to change around the existing footprint.
What tub to shower conversion examples really show
A good example does more than show tile color and shiny fixtures. It shows how someone solved a problem. Maybe the old tub wall was too hard to scrub. Maybe the high step-over had become a safety issue. Maybe the bathroom felt boxed in because the tub surround made the whole room look heavy.
That is why the most useful conversions are not all the same. Some keep the exact tub footprint and simply replace it with a walk-in shower. Others use glass, storage, seating, or wall patterns to make the room feel larger and more usable. If you are comparing ideas, pay attention to what changed functionally, not just visually.
1. The clean footprint swap
This is the most common of all tub to shower conversion examples because it is straightforward and efficient. The old alcove tub comes out, and a shower goes right back into the same three-wall opening. Plumbing often stays in roughly the same place, which helps control cost and installation time.
For homeowners who want a practical update without moving walls or changing the bathroom layout, this is usually the smartest starting point. It works especially well in hall bathrooms and guest bathrooms where simplicity matters more than custom architecture.
The trade-off is that you are still working within the original width and depth of the tub area. It can look great, but it will not magically feel like a luxury spa unless the materials, glass, and fixtures do some heavy lifting.
2. The low-threshold shower for safer access
Some conversions are driven by style. Others are driven by reality. If stepping over a tub wall has become awkward, uncomfortable, or risky, a low-threshold shower can make the bathroom dramatically easier to use.
This example usually replaces the tub with a shower base designed for easier entry, often paired with a built-in seat, grab bars, or a handheld showerhead. The result feels cleaner and more open, but the real win is confidence. You stop worrying about the daily step in and out.
This kind of conversion is especially strong if you plan to stay in your home for years. It is not just an accessibility move. It is a smart move for aging in place without making the bathroom look institutional.
3. The glass-first conversion that opens the room
If your bathroom feels cramped, a clear glass enclosure can do more than almost any color change. Replacing a bulky tub and curtain with a walk-in shower enclosed in clear glass makes the room feel longer, lighter, and less chopped up.
This is one of the best examples for small bathrooms because it improves sightlines. Instead of your eye stopping at a solid tub wall or curtain, the whole room reads as one space. Even if the shower footprint stays similar to the old tub, the visual effect is bigger.
There is one obvious catch: glass needs more routine attention than a curtain. If you want the open look without constant wiping, choose finishes and surfaces that resist spotting and soap buildup as much as possible.
4. The wall-panel upgrade for low maintenance
A lot of homeowners are done with grout. Fair enough. One of the strongest conversion examples for busy households is a shower with large wall panels instead of traditional small-format tile.
The appeal is simple. You get a polished, modern finish without giving mold and mildew a hundred grout lines to settle into. High-quality wall systems can mimic stone, marble, or clean contemporary textures while staying easier to maintain.
This approach is a strong fit for people who want the bathroom to look premium but do not want the upkeep that often comes with heavily grouted tile showers. It also aligns with a faster remodeling process, which matters if you are not interested in turning your home into a job site for weeks.
5. The built-in storage conversion
One of the easiest mistakes in a shower remodel is focusing on appearance and forgetting where shampoo, soap, razors, and body wash will actually go. The better tub to shower conversion examples account for storage from the start.
In practice, that usually means recessed niches, corner shelving, or a wider ledge integrated into the wall system. It sounds minor until you have lived with a shower that has nowhere to put anything.
This example is less about dramatic design and more about getting the daily details right. If the bathroom is shared, or if several family members use the same shower, built-in storage quickly becomes one of the most appreciated upgrades.
6. The bench-seat shower that adds comfort
A built-in bench changes how a shower feels. It adds comfort, helps with shaving or foot care, and gives the space a more finished, custom look. For some homeowners, it is a luxury detail. For others, it is a practical feature they will use every day.
This type of conversion works best when there is enough depth to include a bench without making the standing area feel tight. In some bathrooms, a fold-down seat makes more sense than a full built-in bench.
The key is not forcing the feature just because it looks good in photos. If the shower area is compact, preserving movement and elbow room matters more than checking a design box.
7. The statement-wall conversion
Not every remodel needs to be plain and safe. A lot of homeowners want a shower that actually updates the style of the room. One popular example is a conversion with one statement wall – often a bold pattern, darker tone, or stone-look finish – while the other walls stay simple.
This approach gives the bathroom personality without overwhelming a smaller space. It can also help guide the eye upward, especially when paired with bright fixtures and clean glass.
The smart move here is balance. Too many competing finishes can make a basic bathroom feel busy fast. One strong focal point usually does more than three trendy ones fighting each other.
8. The primary bath upgrade with dual function
In a primary bathroom, the tub-to-shower conversion often aims for a more substantial upgrade. This is where homeowners may choose a larger showerhead, handheld sprayer, bench seating, better lighting, and more premium finish choices.
The point is not excess. The point is making the shower feel intentionally designed for everyday use. A primary bath should work harder than a spare bathroom, and the conversion should reflect that.
That said, if the home has only one bathtub, removing it can affect resale for some buyers, especially families with young kids. It depends on your market, your timeline, and whether another tub remains in the house. This is one of those areas where blanket advice fails. The right answer is personal, not universal.
9. The fast-turnaround conversion for homeowners who want less friction
Some people delay a remodel because they assume it means weeks of appointments, in-home sales pitches, confusing quotes, and endless change orders. That old model turns a simple bathroom update into a grind.
A better conversion example is one built around speed and clarity. The homeowner chooses styles, fixtures, and features without the usual showroom marathon, sees pricing clearly, and moves to installation with fewer surprises. If you are comparing remodeling options, this part matters just as much as the final shower design.
ModernDayBath built its process around that exact point: no commissioned sales rep parked at your kitchen table, no fake discounts, no waiting around to understand the price. For homeowners who value control as much as the finished result, the buying experience is part of the remodel.
How to choose the right example for your bathroom
Start with the problem you are actually trying to solve. If cleaning is the biggest frustration, low-maintenance wall panels and fewer seams should lead the conversation. If access is the issue, threshold height, seating, and grab bars matter more than design trends.
If the bathroom feels small, focus on glass, lighter wall finishes, and storage that stays recessed instead of protruding. If you want the room to feel more current, a statement wall or upgraded fixtures may be enough without overcomplicating the project.
Budget matters too, but not in the way many remodelers frame it. The goal is not to pile on features during a high-pressure appointment and then pretend the final number is a deal. The goal is to know what each upgrade changes, what it costs, and whether it is worth it for how you live.
That is why the best examples are the ones that feel believable. Not fantasy bathrooms. Not overbuilt showcases. Real conversions that solve real homeowner problems with smart design choices, cleaner materials, and a process that respects your time.
If you are planning your own remodel, do not start with what looks impressive. Start with what would make your bathroom easier to use every single day, then build the design around that.