
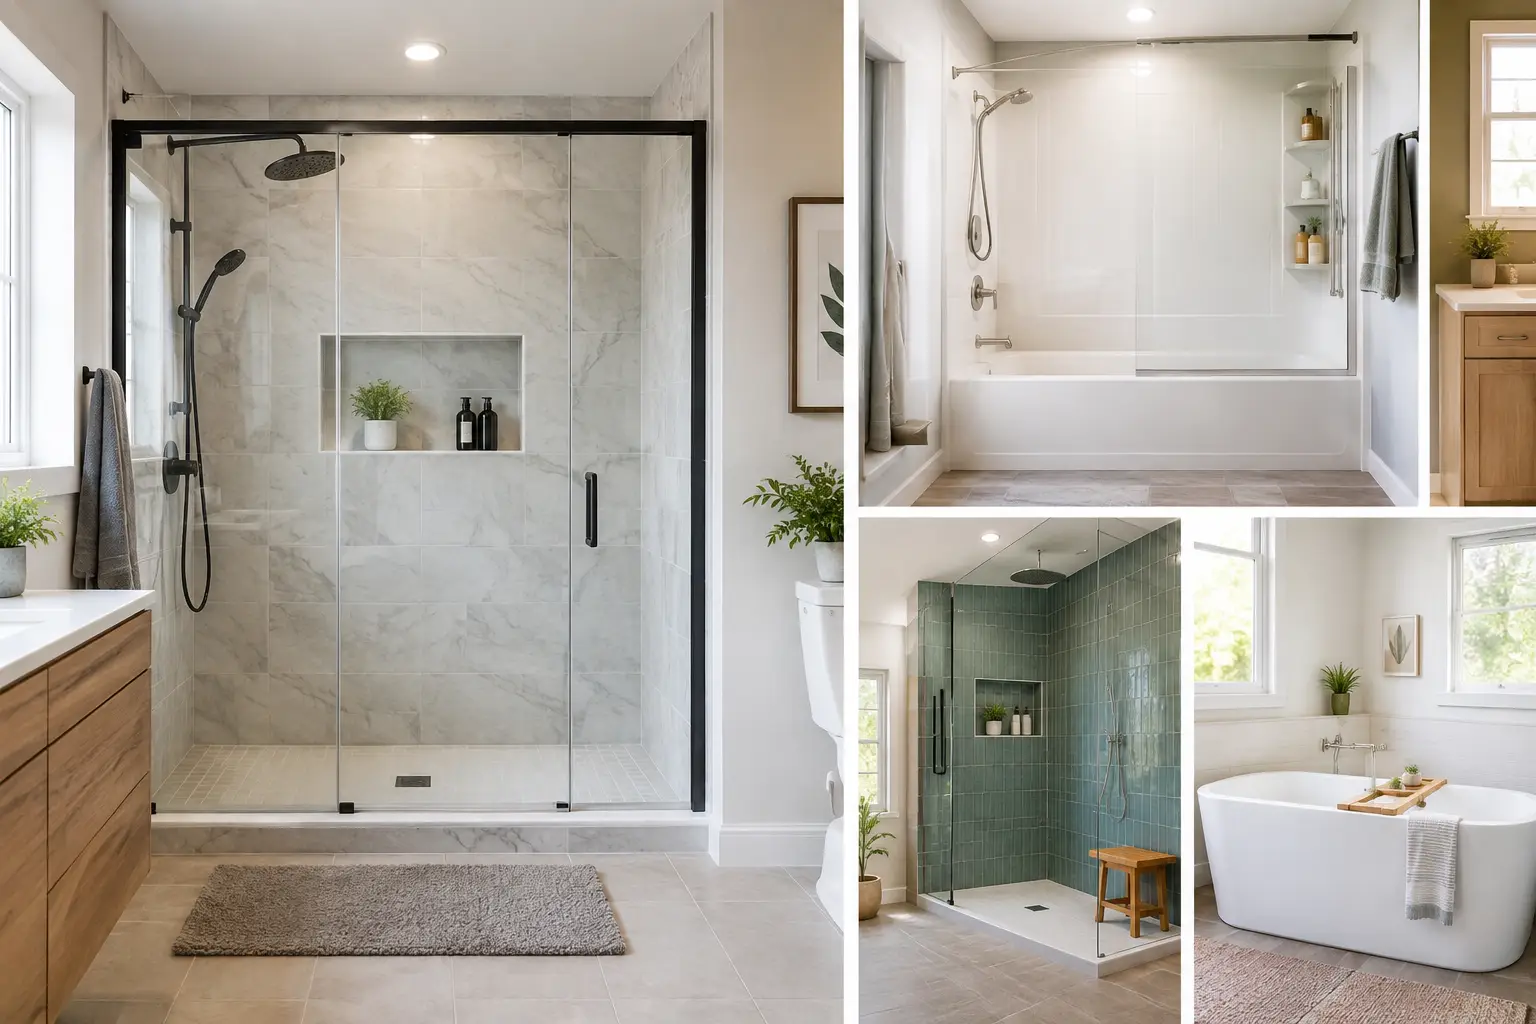
A bathtub that goes mostly unused is taking up the most valuable square footage in your bathroom. The best bathtub conversion ideas turn that space into something you will actually use: a safer shower, more storage, a cleaner look, or a better bathing setup for the next stage of life. The right choice depends on who uses the bathroom, how long you plan to stay, and whether you want a light refresh or a full reset.
What should not be part of the decision: a three-hour living-room sales pitch followed by a “today only” discount. A conversion should be easy to understand. You should know what is changing, what it costs, and what the finished space will do for your daily routine.
1. Replace the Tub With a Low-Threshold Walk-In Shower
For most homeowners, this is the conversion that makes the biggest day-to-day difference. A low-threshold shower removes the high tub wall that makes entry awkward, especially when the floor is wet. It also creates a more open visual line, which can make a small bathroom feel less boxed in.
Choose a shallow threshold rather than assuming every walk-in shower needs to be completely curbless. A true zero-entry shower can be excellent for accessibility, but it may require changes below the floor to get drainage right. In an upstairs bathroom or a home with structural constraints, a low threshold often delivers the safer, easier entry people want without adding unnecessary construction.
Pair it with a wide shower opening, a handheld showerhead, and a built-in seat if mobility is a concern. Those details are not just for aging homeowners. They are practical for shaving, washing pets, cleaning the shower, and recovering from an injury.
2. Create a Spacious Shower With a Glass Enclosure
If the current tub sits in an alcove, converting it to a shower with clear glass doors is a clean way to make the room feel more expensive without moving plumbing. Clear glass lets light travel through the room and puts the focus on the wall surround rather than a bulky shower curtain.
The trade-off is maintenance. Glass shows water spots and soap residue more than a curtain or frosted panel. If you want the open appearance but prefer less wiping, consider a fixed glass panel instead of full sliding doors. It provides splash protection while leaving fewer tracks and moving parts to clean.
This option works especially well when the shower walls have a stone-look, tile-look, or solid-color finish. Premium wall systems give you the visual impact of tile without turning grout scrubbing into a weekend chore.
3. Choose a Tub-to-Shower Conversion With Built-In Storage
Most original tub surrounds offer almost no useful storage. A conversion is the moment to fix that problem instead of buying another plastic corner rack.
Recessed wall niches keep shampoo, soap, and razors within reach without crowding the shower floor. A larger horizontal niche can look intentional and hold products for more than one person. If your household keeps a lot of bath items on hand, a corner shelf or two can supplement the niche without making the walls feel cluttered.
Think about the height before installation. A niche positioned for an adult standing in the shower may be inconvenient for children, while one placed too low can mean constant bending. The best layout is based on how your household actually showers, not a showroom display designed for a quick sale.
4. Turn the Tub Into a Safer Aging-in-Place Shower
A bathroom does not need to look clinical to be safer. The smartest aging-in-place conversion ideas build safety into a polished, modern design from the start.
Start with a low entry, textured shower flooring, and properly anchored grab bars. Grab bars should be placed where they help with entry, standing, and exiting, not added as an afterthought wherever there happens to be wall space. A fold-down or built-in bench adds another layer of comfort without requiring a large footprint.
A handheld showerhead is worth including even if no one currently needs it. It makes seated bathing easier, gives you more control, and makes rinsing down the walls far less annoying. This is one of those upgrades that feels optional until you have it.
5. Keep a Tub, But Make It Easier to Use
Not every bathtub conversion needs to remove the tub. If this is the only full bathroom in your home, keeping a bathing option may make sense for young children, pets, or future resale expectations. The issue may be the tub’s condition or the shower setup around it, not the tub itself.
A bathtub refresh can include a new low-maintenance wall surround, upgraded fixtures, a curved shower rod, recessed shelving, and a more secure grab bar. You can also replace an aging tub with a deeper soaking model if baths are part of your routine.
The trade-off is straightforward: you retain versatility, but you still step over a tub wall every day. If the tub is rarely used and the entry is already bothersome, putting more money into preserving it may not be the best use of your budget.
6. Add a Bench Without Shrinking the Shower
Homeowners often picture a large built-in bench when they hear “shower seat.” In a standard tub footprint, that can eat up valuable standing room. A compact corner seat is often the better answer.
A corner bench gives you a place to sit, prop up a foot, or set products without turning the entire shower into a cramped enclosure. Fold-down seats are another option when accessibility is the priority and floor space is limited. They stay out of the way when not in use.
The key is to match the seat to the dimensions of the new shower. An oversized feature can look impressive in a showroom and feel frustrating in a real bathroom.
7. Use a One-Piece Wall System for Less Upkeep
Traditional tile is not the only route to a high-end result. A grout-free or low-grout wall system can give a bathtub conversion a clean, tailored appearance while cutting down the maintenance homeowners dread.
This matters because wet bathroom walls are not a place to gamble on cheap materials or rushed installation. Grout can discolor, crack, and collect mildew over time. A properly installed wall system has fewer joints to maintain and a more consistent surface that is easier to wipe down.
Look for durable panels, secure waterproof installation methods, and a warranty that means something after the installer leaves. “Lifetime warranty” language is only valuable if the company is clear about what it covers and who is responsible for the work.
8. Upgrade the Lighting and Ventilation at the Same Time
A new shower can still feel dated under a dim ceiling light and in a humid room. This is the right time to assess the basics that affect how the bathroom performs every day.
Brighter overhead lighting, a properly placed vanity light, and a quiet exhaust fan can make the finished conversion feel dramatically better. Good ventilation protects finishes by moving moisture out of the room. It also helps prevent the stale, damp feeling that makes even a newly remodeled bathroom seem neglected.
If electrical work is needed, get that scope defined before the project begins. Surprises happen when decisions are delayed until walls are already open.
9. Update Fixtures for a More Intentional Look
Fixtures are a small part of the overall project, but they have outsized visual impact. A coordinated showerhead, handheld, drain cover, and handle can make a straightforward tub-to-shower conversion look considered rather than pieced together.
Matte black, brushed nickel, and warm bronze all have their place. The best finish is the one that works with your faucet, lighting, and hardware while fitting your tolerance for upkeep. Matte black is bold, but mineral spots can be more visible in hard-water areas. Brushed nickel is forgiving and timeless. Chrome is bright, widely available, and usually the easiest to match later.
Do not choose based on a trend alone. The fixture should feel right in your home five years from now, not just in a social media photo today.
10. Convert the Tub Area Into Storage Only When It Solves a Real Problem
In some bathrooms, the best conversion is not another shower. If you already have a preferred shower elsewhere and the old tub is never used, removing it for a linen cabinet, larger vanity, or laundry storage can improve the room’s function.
This is a more specialized choice. Removing the only bathtub can narrow appeal for some future buyers, particularly families with young children. It makes more sense in a primary suite, a guest bath with another tub nearby, or a home where storage is a bigger daily pain point than bathing flexibility.
How to Choose Between Bathtub Conversion Ideas
Start with the bathroom’s job. A primary bathroom should support the people using it most often. A hall bath may need to serve kids, guests, and resale flexibility. A guest bath may benefit from a simple, durable shower that is easy for anyone to enter and clean.
Then look at the practical constraints: existing plumbing location, room dimensions, ventilation, and the condition behind the current surround. Keeping plumbing in roughly the same location can control costs. Moving drains and supply lines may be worthwhile for a major layout improvement, but it should be a deliberate choice, not an expensive surprise.
Finally, demand clarity from the remodeling process. You should be able to select wall styles, fixtures, storage, and accessibility features without being pushed toward options you did not ask for. ModernDayBath was built around that idea: design online, see pricing as you make choices, and schedule professional installation without the pressure tactics that have defined bathroom remodeling for too long.
A better bathroom is not about adding every upgrade. It is about removing the daily frustrations you have learned to tolerate, then choosing a conversion that works beautifully on an ordinary Tuesday morning.