
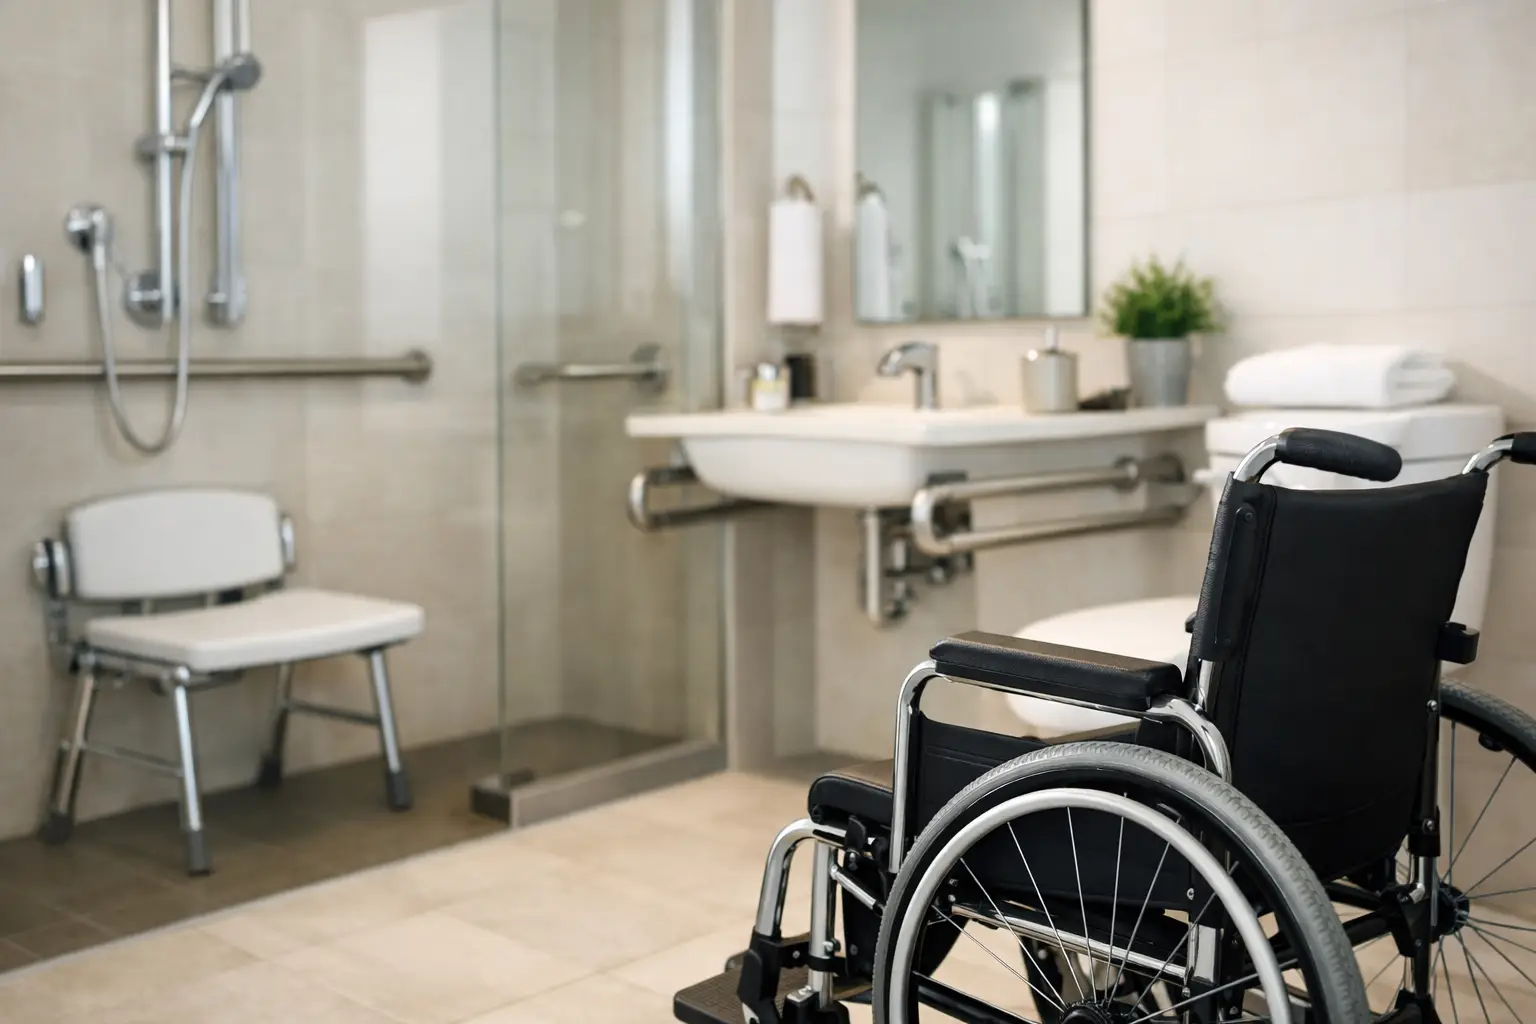
A bathroom can look brand new and still make daily life harder. A tall tub wall, a slick shower floor, a control placed just out of reach, or a door that blocks the path can turn a simple routine into a frustrating one. Good bathroom accessibility planning fixes those pain points before the materials are ordered, not after installation is complete.
The goal is not to make your home feel clinical or settle for a bland, institutional look. It is to create a bathroom that is easier and safer to use now, while giving you more options if your needs change later. That requires more than adding a grab bar at the last minute. It requires a clear look at how you enter, move through, and use the room every day.
Start With How the Bathroom Is Actually Used
Forget generic checklists for a moment. Start with the real morning routine. Who uses this bathroom? Is anyone stepping over a high tub wall, balancing while washing their hair, or struggling to reach the shower controls without getting soaked? Does the room need to work for a recovering family member, a parent who plans to age in place, a child, or visiting guests?
Accessibility is personal. A homeowner with limited knee mobility may prioritize a low-entry shower. Someone using a walker may need more clear floor space and a door that does not swing into the traffic path. A household that simply wants to stay ahead of future needs may choose subtle features now, such as reinforced walls for future grab bars.
This is also where a smart remodel avoids overbuilding. Not every homeowner needs a fully barrier-free wet room, and not every bathroom has the footprint for one. The right plan matches the space, your mobility needs, and your budget without paying for features that do not solve a real problem.
Bathroom Accessibility Planning Begins With the Entry
The shower or tub is usually the highest-risk part of the room, which makes it the right place to focus first. Traditional tub-shower combinations require users to step over a raised wall while the floor is wet. That design has been standard for decades, but standard does not mean convenient.
A low-threshold shower reduces that step dramatically. For many homeowners, this is the single most meaningful upgrade because it makes entering and exiting easier without changing the entire room. A true curbless shower goes further by bringing the shower floor nearly flush with the bathroom floor, but it can require more extensive floor preparation, drainage planning, and waterproofing. It is a great solution when the layout and construction allow it, but it is not automatically the best value for every renovation.
If keeping a tub matters, consider who is using it and why. A tub may be useful for young children, bathing pets, or resale preferences in a home with only one other bathing option. If the tub is rarely used and the step-over height is becoming a concern, replacing it with a low-entry shower is often the more practical move.
Choose a Shower Floor for Traction, Not Just Color
A smooth, glossy floor can look sharp in a showroom photo and become slippery in daily use. Prioritize a shower base or flooring surface designed for dependable traction, especially where soap and water collect. Texture should be comfortable under bare feet and easy to clean, not so aggressive that it traps grime.
Avoid treating a bath mat as the accessibility plan. Mats can help, but they shift, curl, and eventually wear out. A stable, slip-resistant shower floor delivers protection that is built into the remodel rather than added as an afterthought.
Put Controls Where They Work From Outside the Water Stream
Shower controls should be easy to reach from the entry, preferably before someone steps fully into the shower. This makes it possible to start the water and adjust temperature without standing under a sudden blast of cold or hot water.
A handheld showerhead on an adjustable slide bar adds flexibility without making the shower look medical. It works for standing, seated use, rinsing the walls, and bathing children or pets. Pair it with a fixed showerhead if you want the familiar feel of a standard shower too.
Build Support Into the Walls Before You Need It
Grab bars are one of the most misunderstood bathroom upgrades. They are not a sign of giving up independence. Properly installed, they support independence by giving users something secure to hold when balance is compromised.
The critical words are properly installed. A decorative towel bar is not a grab bar, and a suction-mounted accessory is not a permanent safety solution. Secure bars need appropriate anchoring behind the wall. During a shower remodel, adding blocking or reinforcement in strategic locations is relatively straightforward. Trying to open finished walls later is more disruptive and more expensive.
Plan reinforcement near the shower entry, along the shower wall, and around the toilet area even if you do not install bars immediately. You preserve future options while keeping the current design as clean and minimal as you want. Many modern grab bars are available in finishes and styles that coordinate with standard fixtures, so safety does not have to clash with the rest of the bathroom.
Make Room to Move, Turn, and Sit
A bathroom can have beautiful finishes and still fail on basic usability if the layout is too tight. Look at the pathway from the door to the toilet, vanity, and shower. Can someone move through the room without turning sideways around a vanity corner? Is there enough open space to use a walker or to have another person provide assistance if needed?
Door swing is an easy detail to miss. A door that opens inward can consume valuable floor space and may become difficult to open if someone falls behind it. Depending on the room, an outward-swinging door, pocket door, or a different layout may improve access. Each option has trade-offs: pocket doors require wall space and construction changes, while outward-swinging doors affect the hallway or adjacent room.
If a seated shower is part of the plan, choose a real shower seat or a well-designed built-in bench. The placement matters. It should allow the user to reach controls and the handheld showerhead comfortably, without forcing awkward twists. A small seat can be enough for occasional use, while a larger bench offers more comfort but takes up shower space.
Do Not Ignore the Toilet and Vanity Area
The shower gets most of the attention, but the rest of the room deserves the same practical thinking. A comfort-height toilet can make sitting and standing easier for many adults. It is not ideal for every person, particularly shorter users, so test the feel if possible rather than assuming taller is always better.
Leave enough room beside the toilet for support and assistance. If walls are open during the remodel, reinforce the area for future grab bars. A toilet paper holder located within easy reach is a small detail that makes a real difference.
At the vanity, think about reach and clearance. Lever-style faucet handles are generally easier to operate than small knobs. Good task lighting reduces shadows at the mirror. For wheelchair access, a floating or open-bottom vanity may be useful, though it can reduce enclosed storage. A standard vanity with smartly placed drawers may be the better fit for a household that does not need under-counter clearance.
Lighting, Contrast, and Small Details Matter
Accessibility is not only about mobility. Vision changes, low light, and reduced hand strength affect how a bathroom feels and functions. Layered lighting around the mirror and shower helps users see clearly without harsh glare. A night-light or motion-activated path light can make late-night trips safer.
Use visual contrast where it helps. A grab bar that blends perfectly into a patterned wall may look sleek but be harder to find quickly. A shower threshold, control, or edge that is clearly visible can reduce missteps. The best approach is balanced: coordinated design, with enough contrast to make important features easy to identify.
Also consider storage. Everyday items should be reachable without climbing, bending deeply, or balancing on one foot. Drawers, recessed niches, and shelves placed at comfortable heights can eliminate a surprising number of awkward movements.
Get Clear Answers Before the Remodel Starts
Accessibility upgrades can be simple or construction-heavy depending on the bathroom. That is why vague promises and one-price-fits-all pitches are a problem. You need to know what is included, what the existing layout can support, and where changes could affect the price.
Ask direct questions about threshold height, shower floor traction, wall reinforcement, fixture placement, drainage, and installation. If a contractor cannot explain the plan in plain English, that is not a minor communication issue. It is a warning sign.
ModernDayBath was built around a better alternative to the old remodel routine: clear choices, instant pricing, and no commissioned salesperson parked in your home for hours. Whether you are planning a low-entry shower now or preparing walls for later, you should be able to see your options and make decisions without pressure.
The best accessibility plan is the one you will use every day without thinking about it. Start with the obstacle that bothers you most, build safety into the structure while the walls are open, and choose finishes that make the room feel like yours.