
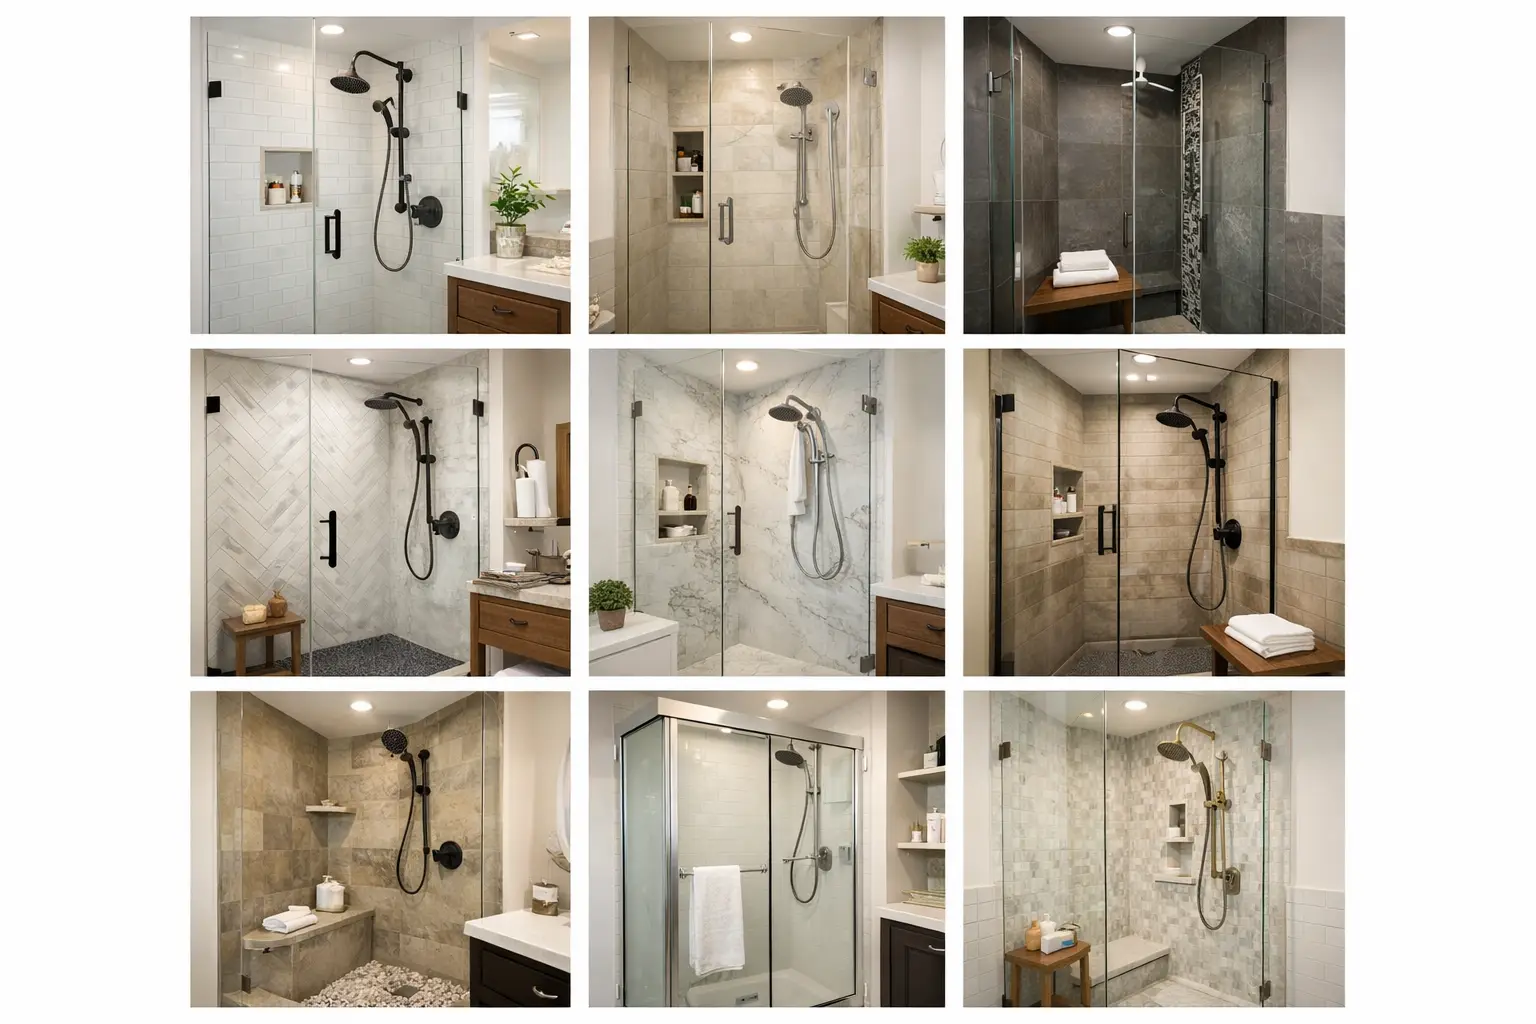
If your bathroom feels tight every morning, the problem usually is not the square footage. It is the layout, the visual clutter, and the kind of shower taking up space. The best small bathroom shower remodel examples do not rely on gimmicks. They make a compact room feel easier to use, easier to clean, and far more finished.
That matters because small bathrooms punish bad decisions fast. A bulky curb, a dark wall surround, or a swinging door in the wrong spot can make the whole room feel cramped. On the other hand, the right shower remodel can give you more elbow room, cleaner sightlines, and a noticeably more modern look without moving every wall in the house.
What the best small bathroom shower remodel examples get right
The strongest remodels usually solve three problems at once. They improve how the room functions, they reduce visual noise, and they make cleaning less annoying. That sounds simple, but it is exactly where many traditional remodelers overcomplicate the process with showroom theatrics, endless upsells, and vague pricing.
A better approach is to focus on what changes the room most: shower footprint, door style, wall color, fixture placement, and storage. When those five elements work together, a small bathroom starts feeling deliberate instead of compromised.
1. Tub-to-shower conversion in a narrow bathroom
This is one of the most practical small bathroom shower remodel examples because it removes a feature many homeowners barely use. In a hall bath or older guest bath, a standard tub can eat up floor presence and make entry awkward. Replacing it with a walk-in shower often makes the room feel more open right away.
The trade-off is straightforward. If this is your only bathroom and you want a tub for bathing kids, removing it may not be the smartest call. But if the tub mostly collects shampoo bottles and never gets used, a shower conversion is often the cleaner, more efficient choice.
A low-threshold base helps the room feel less boxed in. Pair that with light wall panels and a clear glass door, and the whole bathroom reads larger than it is.
2. Corner shower with a glass enclosure
When the existing layout is especially tight, a corner shower can free up circulation space. This works well in bathrooms where the vanity and toilet are fighting for inches and every door swing matters.
A corner setup is not always the most spacious showering experience, so dimensions matter. Too small, and it feels like a compromise every day. Done properly, though, it can create a better overall room layout by opening usable floor space in the center of the bathroom.
Clear glass is usually the key here. Frosted glass can add privacy, but it also visually closes the room. If you want a small bath to breathe, transparency tends to win.
3. Alcove shower with oversized wall pattern
A lot of homeowners assume small bathrooms need tiny tile patterns or busy details. Usually the opposite works better. In an alcove shower, large-format wall panels or large-scale stone-look patterns can make the space feel calmer and more expensive.
This is one of those design moves that looks simple because it is doing its job. Fewer lines mean less visual interruption. Less interruption means the eye keeps moving. And when the eye keeps moving, the room feels bigger.
It also cuts down on grout maintenance if you choose a low-maintenance wall system instead of traditional tile. That is not a small benefit. In a bathroom you use every day, easy cleaning is part of good design.
4. Curbless or low-threshold shower for cleaner lines
A curbless look can make a compact bathroom feel significantly more open because there is no hard visual stop at the shower entrance. Even a low-threshold shower can create a similar effect if a fully curbless installation is not practical for the home.
This style also helps with accessibility and long-term usability. Homeowners often start with the look, then realize the convenience is just as valuable. Easier entry, easier cleaning, and fewer edges breaking up the floor all work in its favor.
The catch is that water control has to be planned well. Drain placement, showerhead direction, and enclosure design matter more in this setup. When done right, it looks modern and intentional. When done poorly, it can create daily frustration.
5. Sliding glass door instead of a swinging door
In a small bathroom, a swinging shower door can be a constant nuisance. It bumps the vanity, crowds the toilet area, or forces awkward movement. A sliding glass door fixes that without changing the shower footprint.
This is one of the simplest examples of a remodel choice that improves function more than style alone. It keeps the room from feeling over-mechanized, and it helps preserve usable space where you actually need it.
That said, not every slider is equal. Cheap tracks can feel flimsy, and some styles are harder to clean than others. If you go this route, the hardware quality matters.
6. Shower with built-in recessed storage
Small bathrooms do not have room for clutter. Bottles balanced on the floor, wire caddies hanging from the showerhead, and random shelves can make a remodel look unfinished no matter how nice the materials are.
A recessed niche solves that with almost no visual penalty. It keeps products inside the wall plane instead of pushing them into the shower space. In a compact shower, that difference is noticeable.
The best version is sized for the way you actually live. One oversized niche often looks cleaner than several tiny compartments. If the bathroom is shared, a wider horizontal niche can give two people storage without creating a busy look.
7. Light walls with matte black or brushed fixtures
Color contrast can help define a small shower, but it needs restraint. Light wall surrounds in white, soft gray, or warm stone tones usually make the room feel larger. Adding black or brushed metal fixtures gives the space structure without making it feel dark.
This is one of the more popular small bathroom shower remodel examples because it looks current without chasing a trend too hard. It feels premium, photographs well, and works across a lot of home styles.
The caution is simple. If the room has poor lighting, too much dark hardware or heavy framing can start to close it in. In those bathrooms, a softer fixture finish may age better and feel less stark.
8. Full-height wall surround for a more finished look
Some small bathroom remodels look cheap because the shower surround stops short or feels pieced together. Running the wall material full height creates a more complete, custom appearance.
That vertical extension also helps the room feel taller. Your eye goes up instead of stopping at an awkward line. In a compact bathroom with standard ceiling height, that visual lift can make a bigger difference than people expect.
This is especially effective with marble-look or stone-look wall systems that bring texture without the maintenance headache of real stone or heavy grout lines.
9. Minimalist shower design with fewer interruptions
Sometimes the smartest remodel example is the least busy one. A clean base, simple wall pattern, one niche, coordinated fixtures, and frameless or low-profile glass can make a small bathroom feel calmer than an over-designed space ever will.
That does not mean boring. It means every detail has a reason. In smaller rooms, extra trim, too many materials, and decorative add-ons can create visual traffic. Minimalist design works because it removes decisions the room does not need.
For homeowners who want a premium look without the bloated remodeling process, this approach also tends to simplify selections. Fewer variables. Fewer chances for surprise costs. Faster decisions.
How to choose the right example for your bathroom
The right remodel depends on what is frustrating you now. If the room feels physically cramped, focus on the shower footprint and door type. If it feels dated, wall style and fixtures may do more heavy lifting. If cleaning is the real issue, low-maintenance surrounds and built-in storage matter more than decorative upgrades.
It also depends on who uses the bathroom. A primary bath can justify more comfort and style upgrades. A guest bath may be better served by durable finishes and a layout that simply works. If this is the only full bathroom in the home, resale and day-to-day flexibility should carry more weight.
This is where pricing transparency matters. Too many homeowners get pushed into bloated remodel plans because they cannot see how each upgrade affects cost in real time. A better process lets you compare options clearly, make trade-offs on your terms, and move forward without sitting through a living room sales pitch.
ModernDayBath was built around that idea: no sales reps, no pressure, no guessing what the final number will be after the so-called manager special. Just a faster path to a shower that fits your space and actually improves daily life.
The best small bathroom shower remodel is usually not the flashiest one. It is the one that gives you more room to move, less to clean, and no regrets every time you step into it.